Save
Ask
Tour
Hide
Share
$429,000
1 Day On Site

406 West Drive
League City, TX 77565

For Sale|Single Family Residence|Active
4
Beds
2
Total Baths
2
Full Baths
2,104
SqFt
$204
/SqFt
2026
Built
Subdivision:
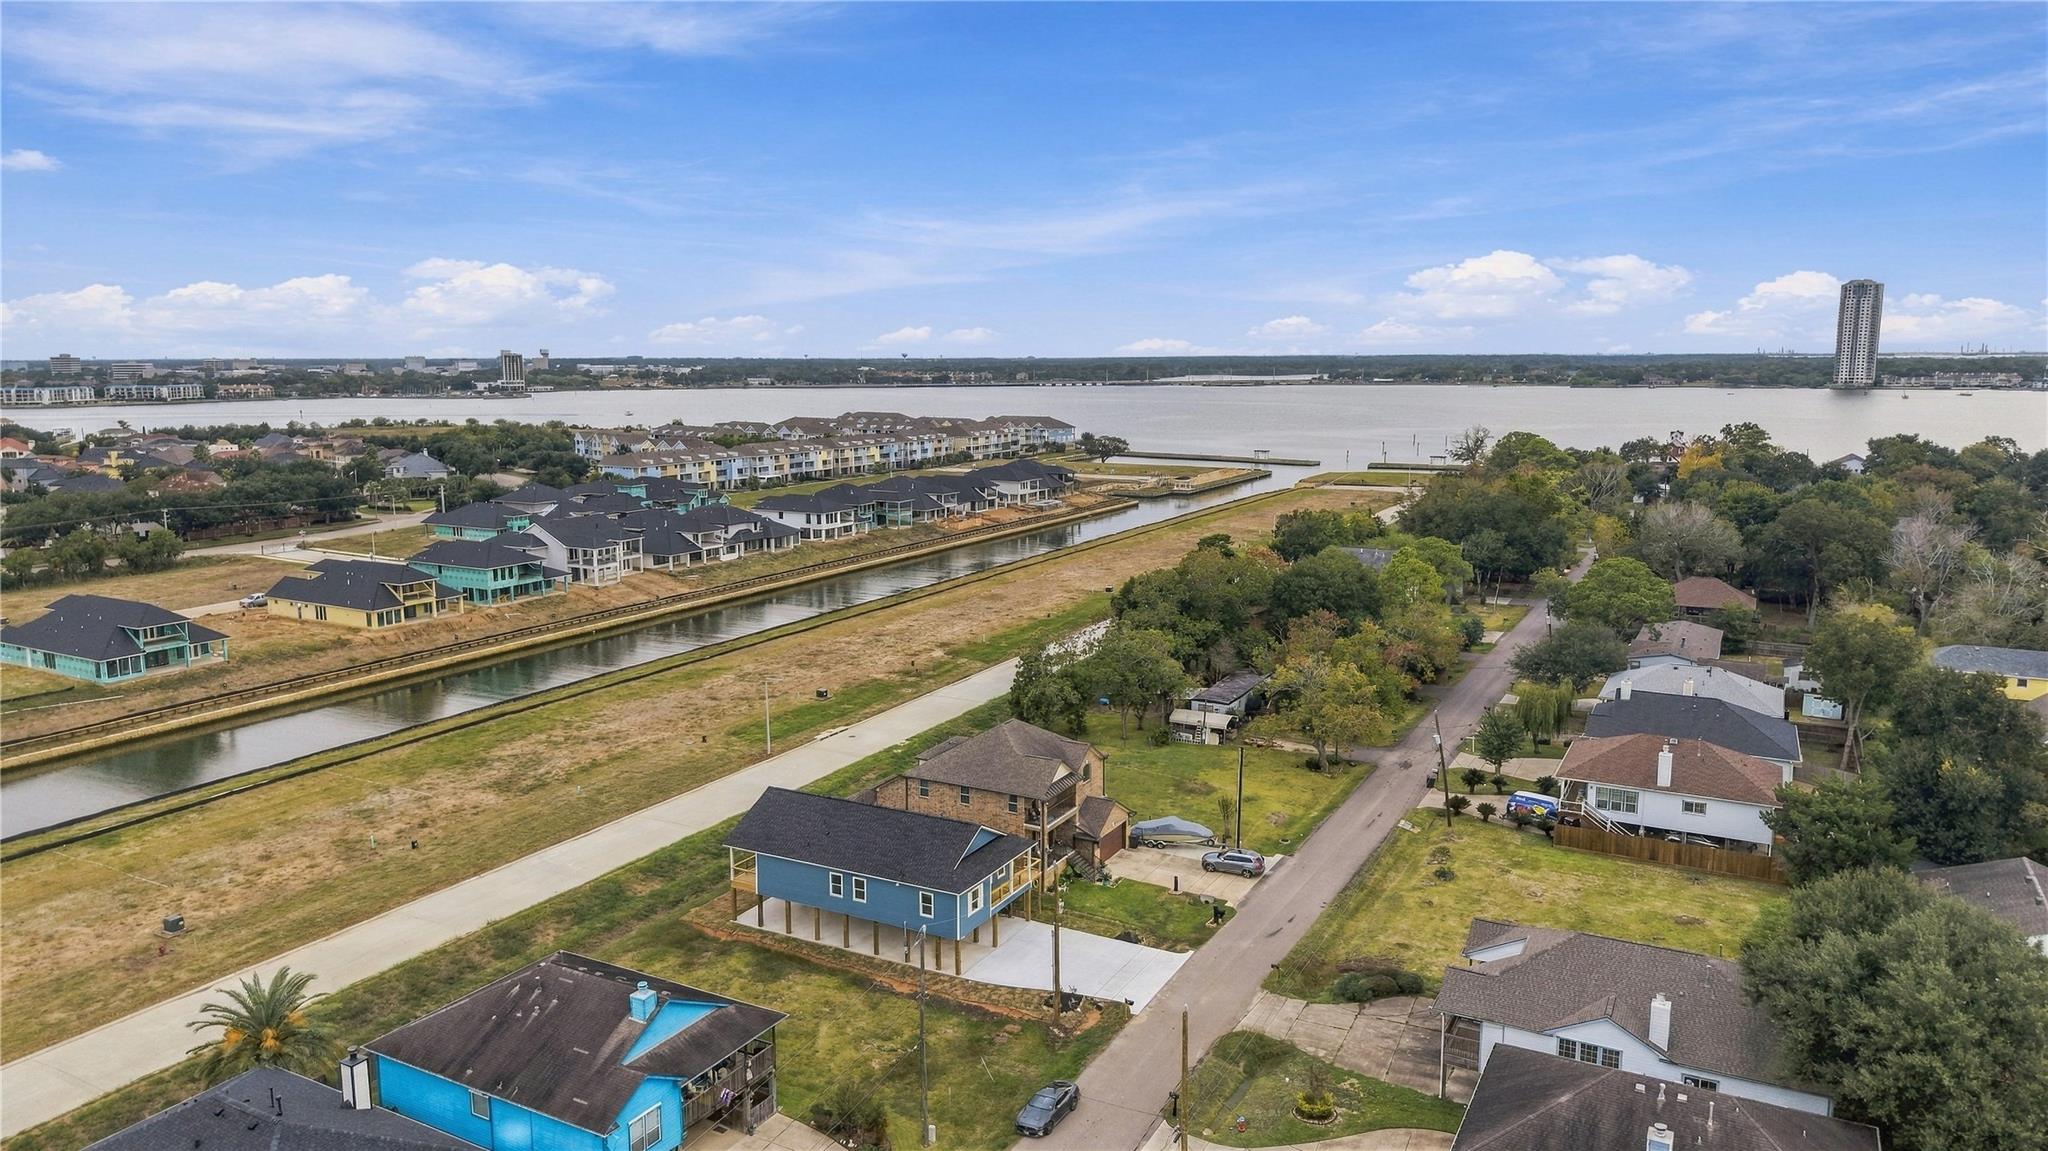
Lakeside Sub
County:
Galveston

Due to the health concerns created by Coronavirus we are offering personal 1-1 online video walkthough tours where possible.
Call Now: 832.631.9104
Is this the listing for you? We can help make it yours.
832.631.9104
Upcoming Open Houses
Due to COVID-19, we recommend you verify Open Houses before attending.
Sun, Nov 15, 1:00 PM - 3:00 PM
406 West Drive406 West Drive406 West Drive406 West Drive
Save
Ask
Tour
Hide
Share

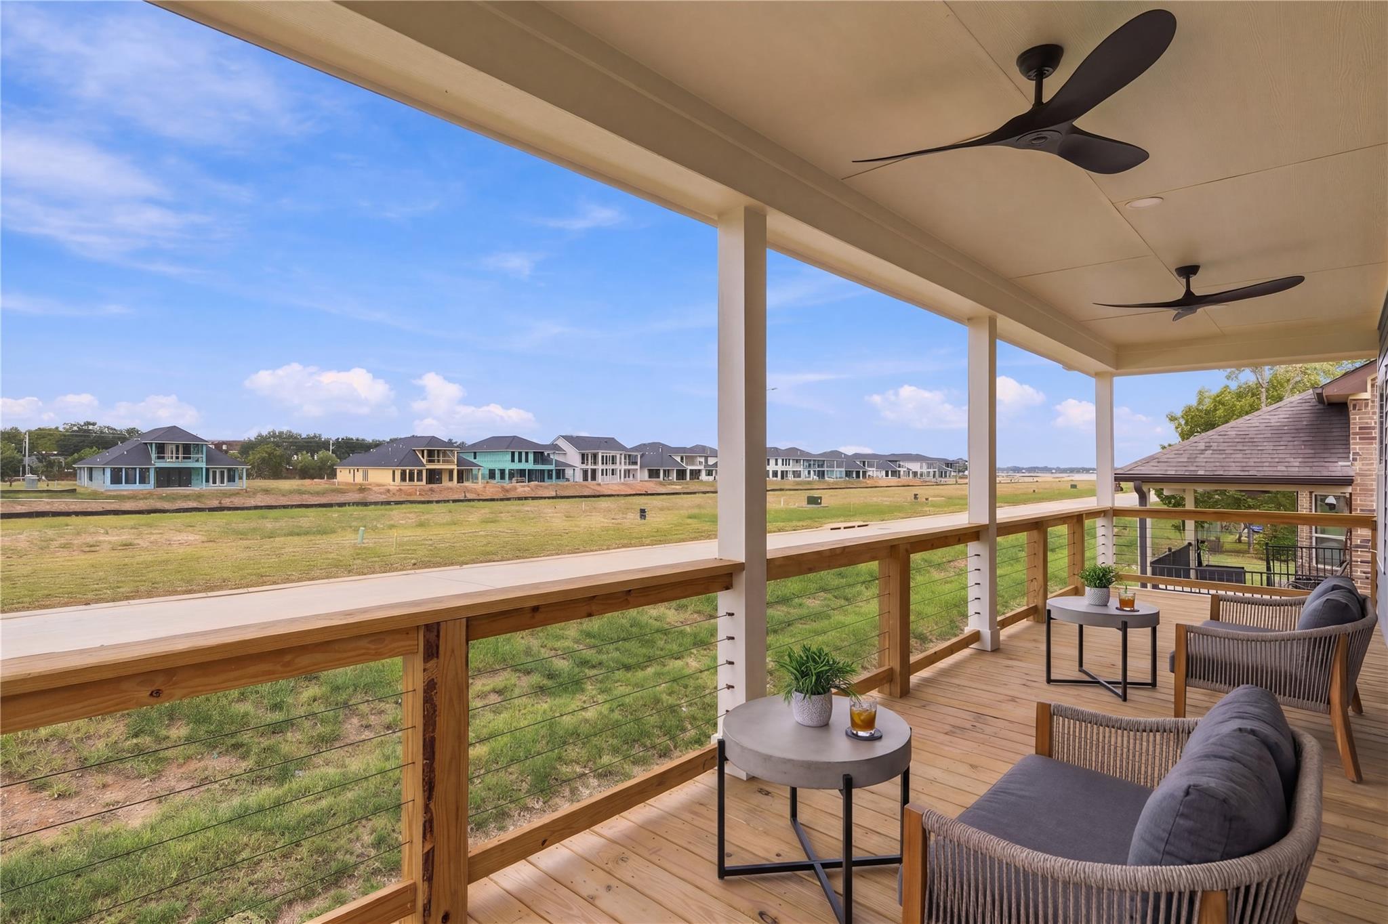
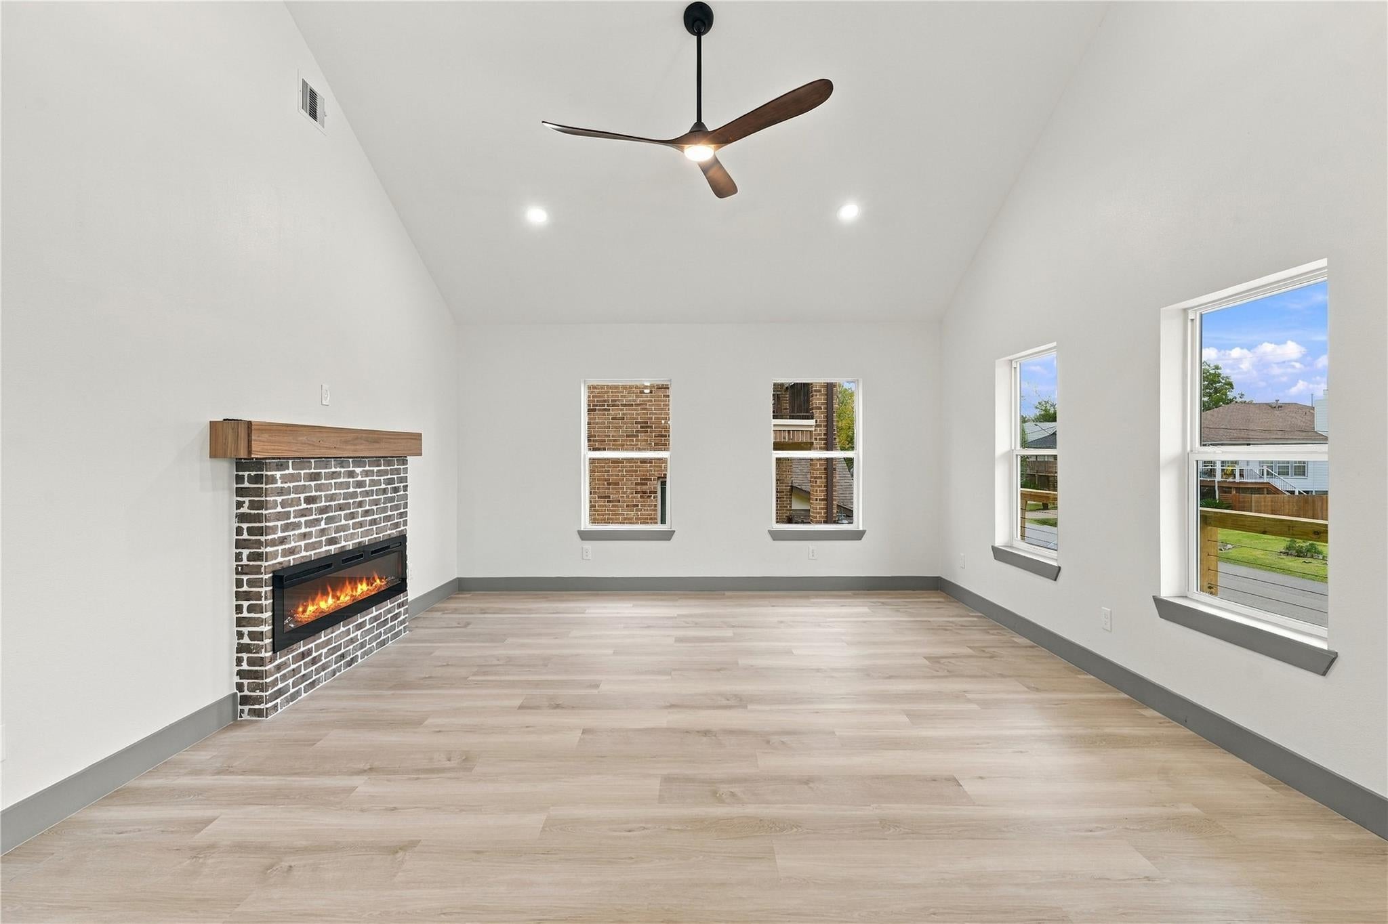
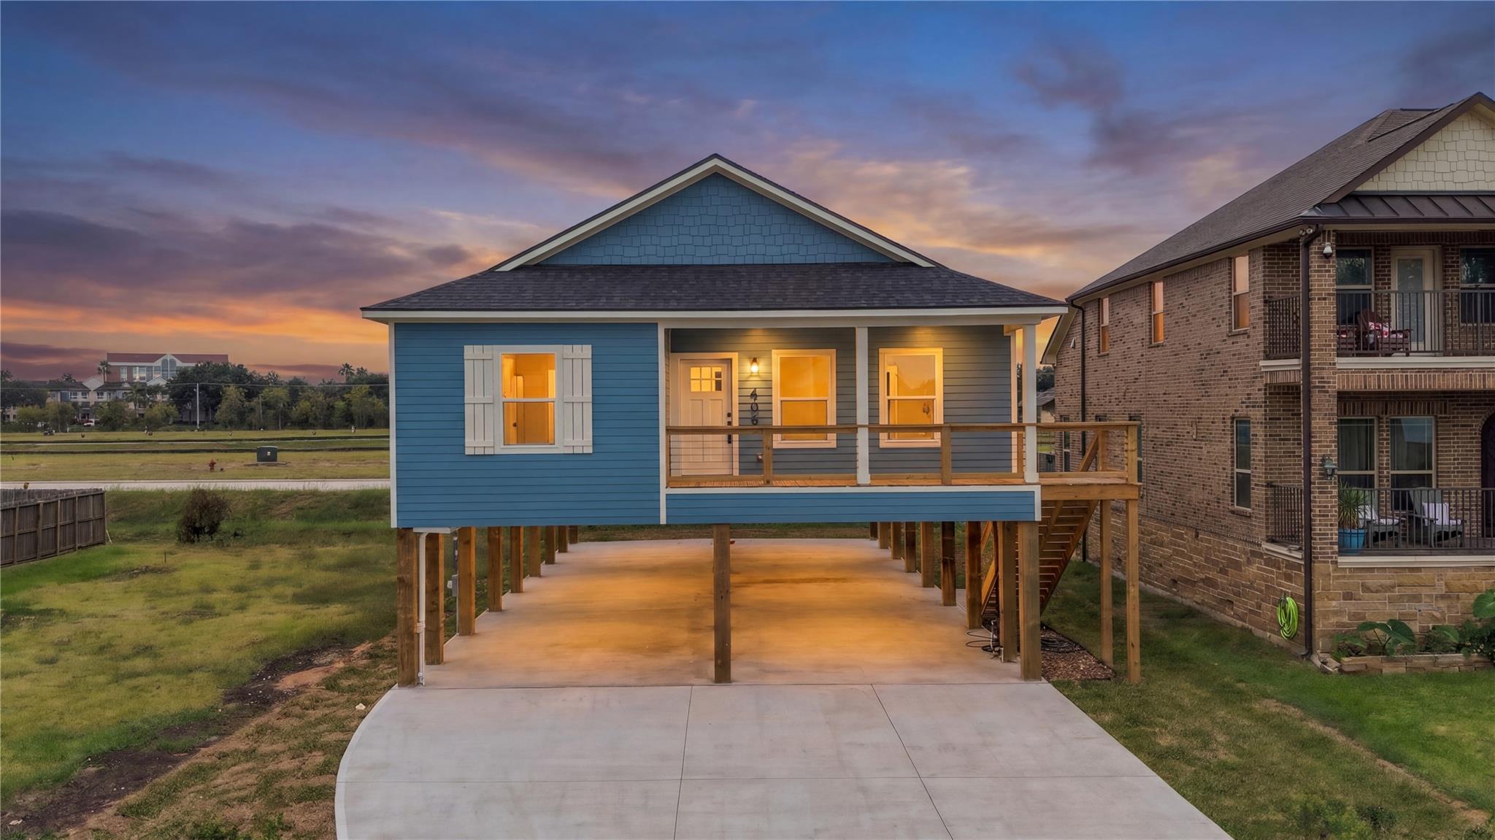
STUNNING CUSTOM NEW 4 BEDROOM, 2 BATH HOME WITH GORGEOUS MODERN FINISHES! This beautiful new construction home showcases exquisite attention to detail and stylish upgrades throughout! Enjoy beautiful light-colored laminate flooring, elegant modern fixtures, decorative ceiling fans, and a stunning electric fireplace that adds warmth and charm. The impressive kitchen shines with quartz countertops, tile backsplash, tall cabinetry, stainless steel appliances, undermount sink, walk-in pantry, and a gorgeous brick-accented island. The stylish hall bath features double sinks, LED-lighted mirrors, and a beautiful quartz-look tiled tub/shower. Escape to your spacious primary suite with elegant tray ceilings, recessed lighting, a luxurious oversized shower with waterfall showerhead, and large walk-in closet. Generously sized bedrooms feature wonderful natural light. Relax on your private patio with direct access from the primary bedroom! Extra-large covered parking area downstairs. A MUST-SEE!

Save
Ask
Tour
Hide
Share
Listing Snapshot
Price 
$429,000
Days On Site 
1 Day
Bedrooms 
4
Inside Area (SqFt) 
2,104 sqft
Total Baths 
2
Full Baths 
2
Partial Baths 
N/A
Lot Size 
0.1148 Acres
Year Built 
2026
MLS Number 
92588170
Status 
Active
Property Tax 
$1,111
HOA/Condo/Coop Fees 
N/A
Sq Ft Source 
N/A
Friends & Family
Recent Activity
2 hours agoListing updated with changes from the MLS
yesterdayListing first seen on site
General Features
Acres 
0.1148
Carport 
4
Direction Faces 
South
Disclosures 
Seller's DisclosureSeller's Water Disclosure
Foundation 
Raised
Garage 
Yes
Green Energy Efficient 
ThermostatLightingHVACAppliances
Parking 
No GarageAdditional ParkingDrive ThroughAttached CarportAttached
Parking Spaces 
4
Property Condition 
New Construction
Property Sub Type 
Single Family Residence
Sewer 
Public Sewer
SqFt Total 
2104
Style 
Traditional
Water Source 
Public
Interior Features
Appliances 
ENERGY STAR Qualified AppliancesDisposalElectric OvenMicrowaveElectric RangeDishwasher
Cooling 
Ceiling Fan(s)Electric
Fireplace 
Yes
Fireplace Features 
Electric
Fireplaces 
1
Flooring 
LaminateTileVinyl
Heating 
Natural Gas
Interior 
High CeilingsWalk-In Closet(s)Breakfast BarPantryMaster DownstairsVaulted Ceiling(s)Double VanitySmart Thermostat
Laundry Features 
Electric Dryer Hookup
Bedroom 
Dimensions - 15x10Level - FirstArea - 150
Save
Ask
Tour
Hide
Share
Exterior Features
Construction Details 
Cement Siding
Exterior 
Balcony
Lot Features 
Back YardClearedSubdivided
Patio And Porch 
CoveredPorch
Roof 
Composition
Community Features
MLS Area 
33
School District 
9 - Clear Creek
Financing Terms Available 
CashConventionalFHAVA Loan
Schools
School District
9 - Clear Creek
Elementary School
Ferguson Elementary School
Middle School
Clear Creek Intermediate School
High School
Clear Creek High School
Listing courtesy of Real Broker, LLC [email protected]

IDX information is provided exclusively for consumers’ personal, non-commercial use. It may not be used for any purpose other than to identify prospective properties consumers may be interested in purchasing. This data is deemed reliable but is not guaranteed accurate by the MLS.

Data provided by HAR.com © 2026. All information provided should be independently verified.

Neighborhood & Commute
Source: Walkscore
Disclosure: Community information and market data powered by Constellation Data Labs. Information is deemed reliable but not guaranteed.
Save
Ask
Tour
Hide
Share